


X-Rite CiF3200 Desktop Spectrophotometer: Turning 'Can't Measure' into 'Can Measure Accurately'
Traditional spectrophotometers have an awkward issue: if the sample is too small, too patterned on the surface, too deeply textured, or irregularly shaped, you just can't measure it. In the end, you can only rely on the human eye-which slows things down and introduces subjective errors.
The CiF3200 was designed to tackle exactly these problems. It uses a 2-millimeter virtual aperture and imaging technology to turn materials that were once 'unmeasurable' into measurable data.
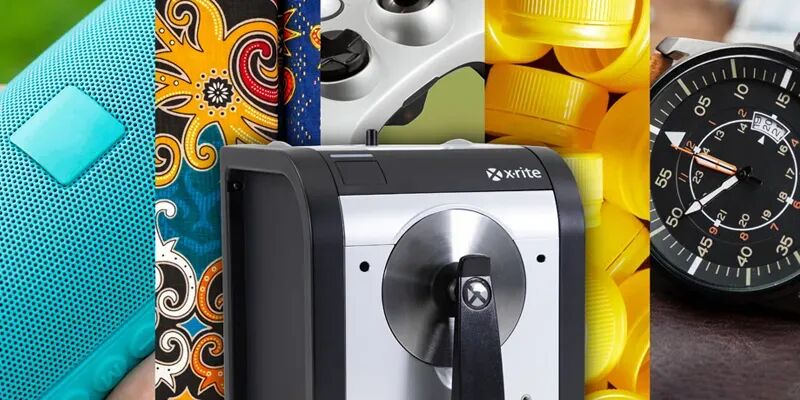
CiF3200 can handle the following situations:
1. The sample is only the size of a grain of rice, and the instrument just won't recognize it.
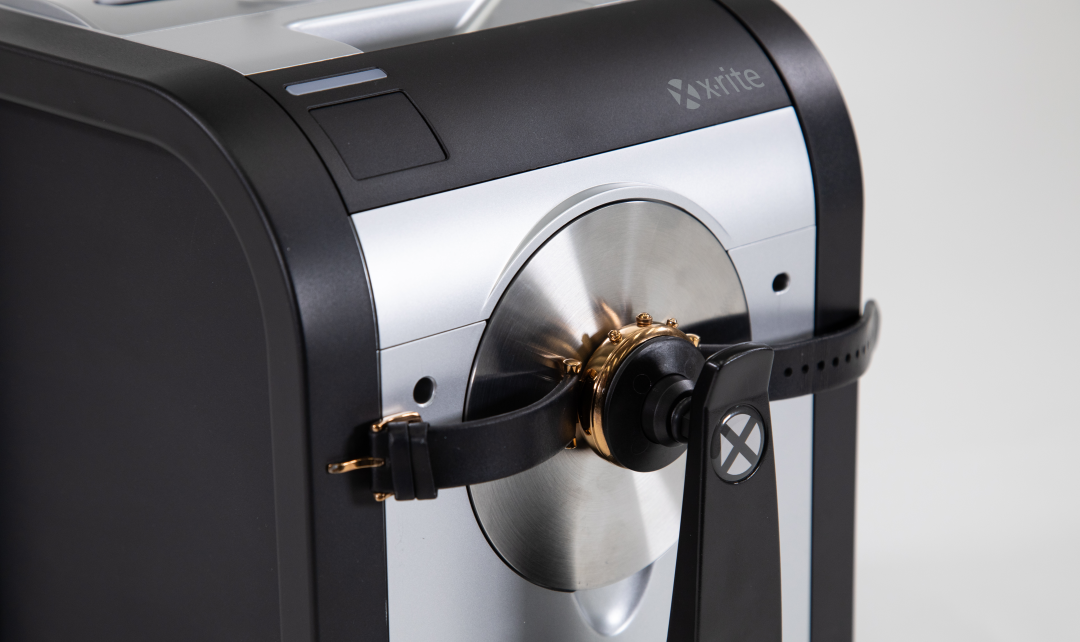
Watch components, narrow strips, tiny injection-molded parts-the samples are even smaller than the measurement aperture of traditional instruments. When you put them on, the instrument either gives an error or the readings jump all over the place. After a few attempts, the operator gives up and just goes straight to visual inspection.
The problem with visual inspection isn't that people 'can't see it right,' it's that 'it looks different every time'-the lighting in the morning, afternoon, and evening changes, how the sample looks today versus tomorrow changes, the same sample can give three different results. On the client side, the first complaint is about color difference, the second about batch inconsistency, but both root problems lie in the measurement side.
The 2mm virtual aperture of the CiF3200 addresses this issue-you don't need to physically cover the whole measurement area, and the device can recognize the sample boundaries, focusing the measurement on the effective region. Whether it measures something or not doesn't depend on the sample size, it depends on whether the instrument can find the effective measurement area.
2. If the surface has patterns or textures, you'll always end up with an average.
Brand logos, print patterns, dial textures-several colors are squeezed into a small area. Traditional instruments don't account for this; they just read the whole thing together and give a single 'average color value.'
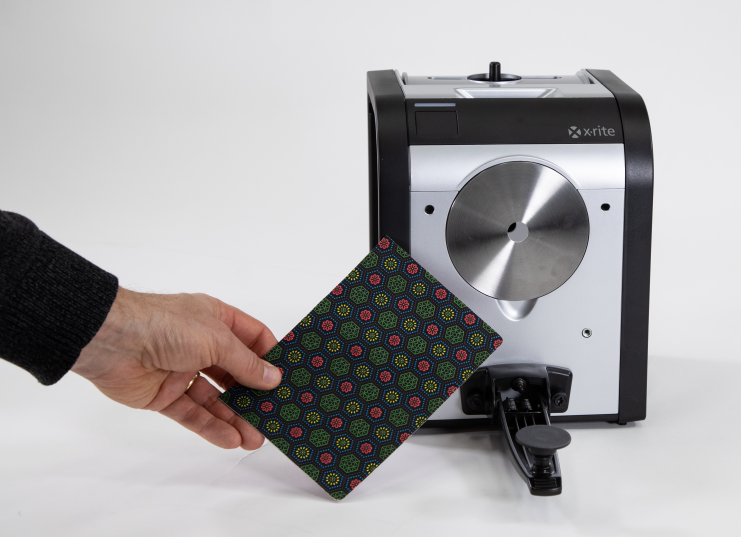
This average value looks fine on the data report, but when you put the actual product in front of you, you can tell at a glance that something's off-the red on the pattern is nowhere near the standard sample. The problem is that the 'average value' measured by the instrument is totally different from the 'actual color' the customer sees.
What CiF3200's imaging technology can do is: first, identify different color areas on the same surface. Even if a color patch is smaller than 2mm, it can measure each color separately. Red stays red, blue stays blue-each is measured individually without averaging them together.
3. The material is uneven and physically can't be laid flat.
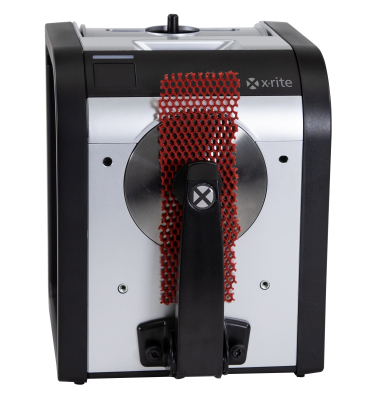
Bumpy surfaces, deep textures, perforations, woven textures-the sample surface isn't flat, so the instrument can't fully match it. Light leakage, poor contact, angle deviations-one measurement can have multiple interference factors stacked together. Measure it a few times, and each time the data is different.
Operators don't know how to judge which data is correct, so they can only measure it a few more times and take an average-but an 'average' doesn't mean the 'correct value.'
The CiF3200 uses spectral imaging measurement, not contact measurement. The instrument doesn't need to be in full contact with the sample surface; it captures color information from the texture surface through imaging, without being affected by the surface structure. Materials that couldn't be measured before can now be measured, and the results are stable every time.
4. Irregularly shaped samples are harder to align than to measure
Curved parts, knobs, irregularly shaped components-the samples themselves are uneven, so they can't fit the instrument properly. Operators hold them by hand, prop one end up, or measure from a different angle-every test condition is different, so naturally the data varies too.
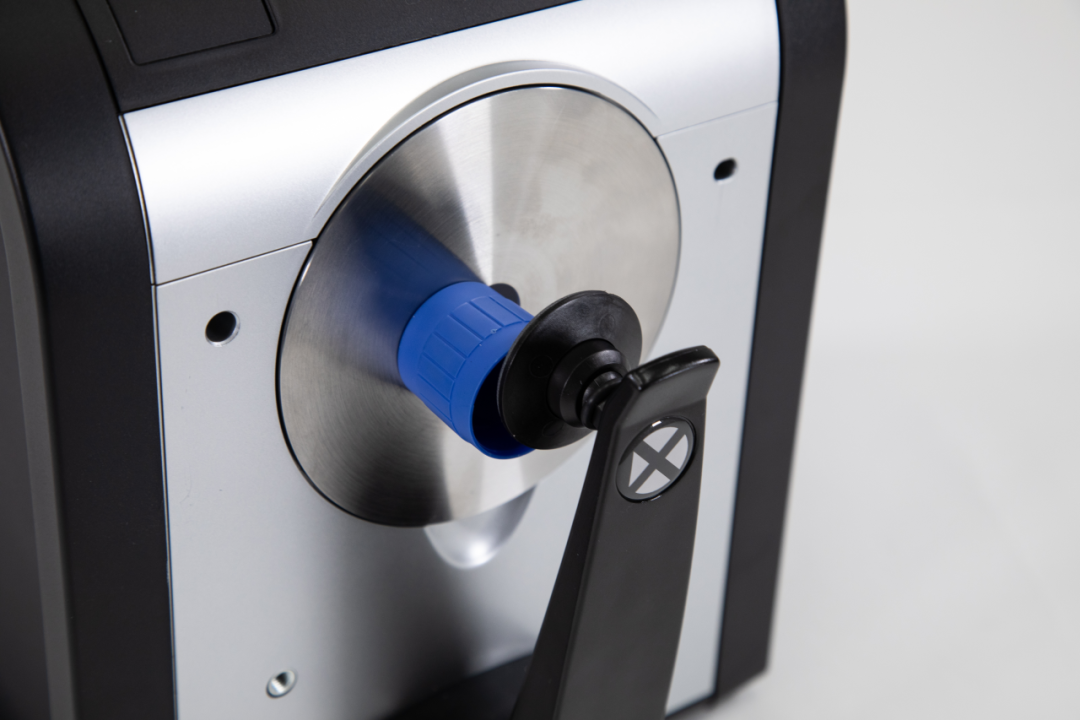
The problem isn't "uncertainty in measurement," it's that "the testing conditions aren't consistent every time." The data fluctuates, but no one knows whether it's an issue with the sample itself or with how it's handled.
The real-time view function of the CiF3200 solves the alignment issue-you can check the sample's placement on the screen before measuring, without relying on feel or experience to guess, "Did I place it correctly this time?" It also supports saving sample images, so after measuring, you can review the sample's placement at that moment. If the data seems off, you can figure out if it's an operational problem.
5. Measurement results don't match with the supplier
You've measured the tiny parts and got data. But when you send the standard to the supplier, they measure with their instruments and get a different value. Both results are correct, but they don't match.
The issue isn't the measurement itself, it's "how the standard is communicated." Tiny parts are hard to establish reliable digital color standards for, so upstream and downstream measure separately without a unified reference. The supplier can only compare by physical samples-which means going back to the old routine of "send sample-wait for confirmation-send again if not right."
The CiF3200 can generate digital color standards from small parts and send both the measurement data and the standard to the supplier. The supplier compares the data they measure with your standard, and it's instantly clear if it meets requirements-no repeated sample sending necessary.
The core value of the CiF3200 isn't "more accurate measurement," it's "making previously unmeasurable samples measurable." Bridging the gap from unmeasurable to measurable is the real starting point for proper color control.
Workflow upgrades brought by the CiF3200
Besides solving the measurement problems above, the CiF3200 also optimizes the whole workflow:
- Real-time screen preview: Confirm sample placement before measurement, reducing repeated operations
- Sample image saving: Provides visual reference for audits and follow-up verification
- Seamless integration with Color iQC software: Measurement data goes directly into the quality control process, no manual entry needed
Whether you're dealing with intricate patterns, tiny components, textured materials, or decorative surfaces, the core value that the CiF3200 provides can be summed up in one sentence: It turns things that couldn't be measured or were hard to measure into quantifiable, traceable color data.