


X-Rite CiF3200 Desktop Spectrophotometer: Turning 'Can't Measure' into 'Can Measure Accurately'
Traditional spectrophotometers have an awkward issue: if the sample is too small, too patterned on the surface, too deeply textured, or irregularly shaped, you just can't measure it. In the end, you can only rely on the human eye-which slows things down and introduces subjective errors.
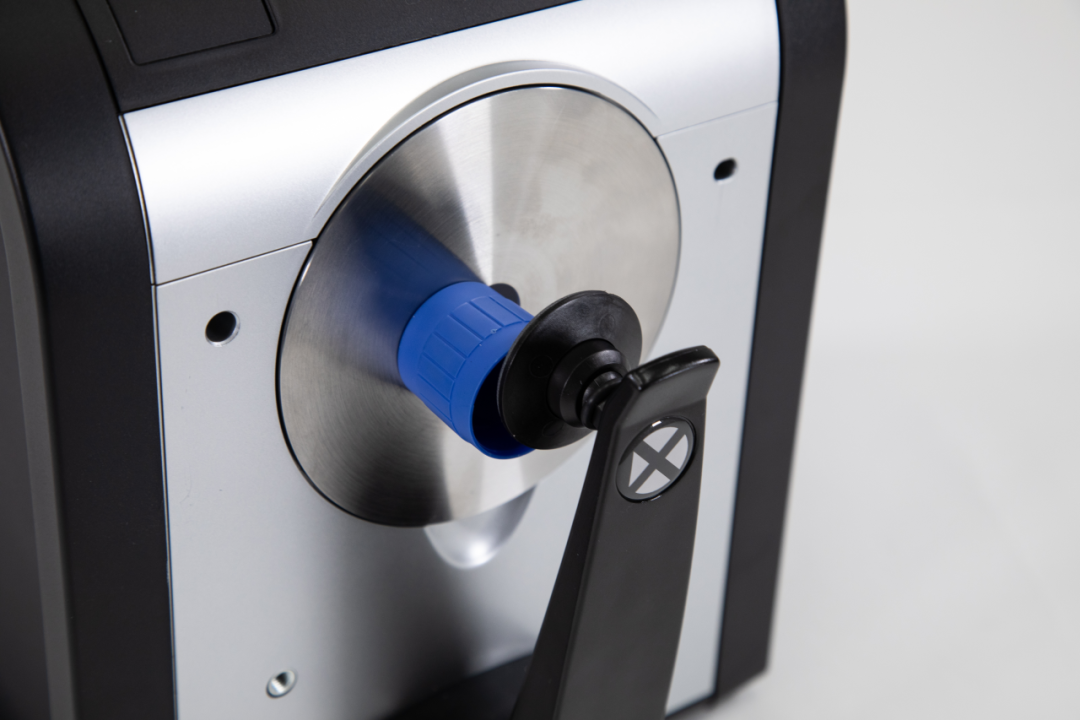
The CiF3200 was designed to tackle exactly these problems. It uses a 2-millimeter virtual aperture and imaging technology to turn materials that were once 'unmeasurable' into measurable data.
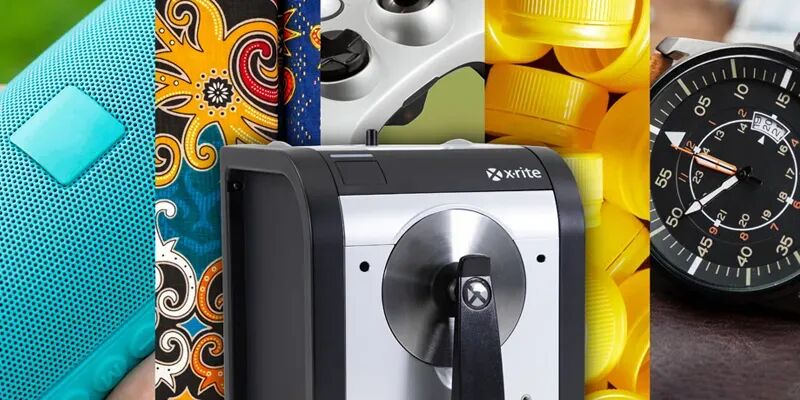
CiF3200 can handle the following situations:
1. Samples are only the size of a grain of rice, and the instrument just won't recognize them
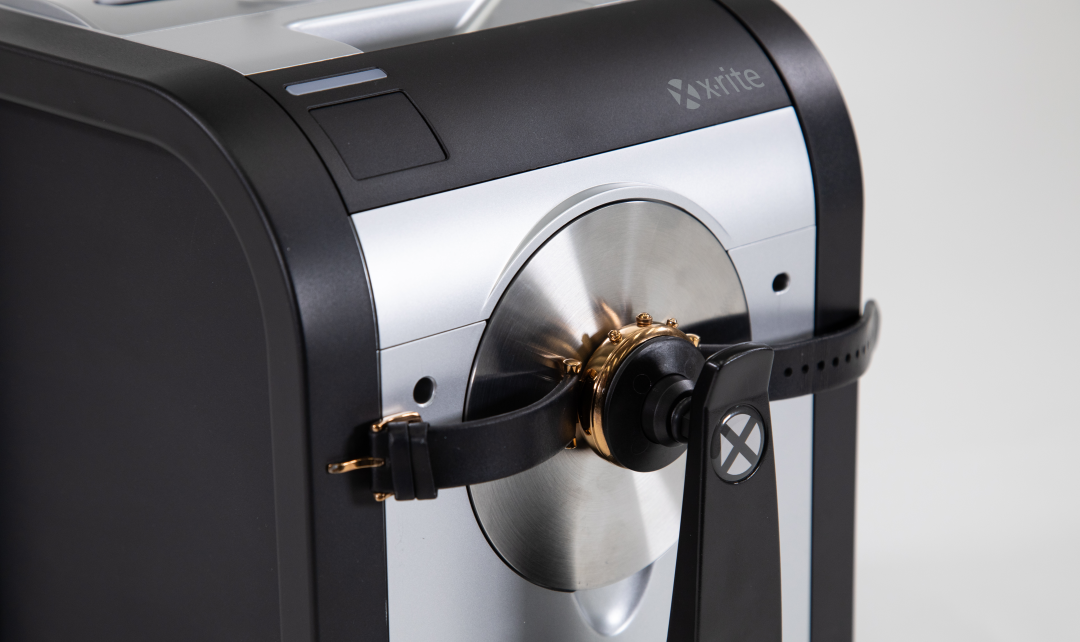
Watch parts, narrow strips, tiny injection-molded pieces-the samples are even smaller than the measuring aperture of traditional instruments. When you put them on, the device either gives an error or the readings jump all over the place. After a few tries, the operator gives up and just inspects them by eye.
The problem with visual inspection isn't that people 'can't see it right,' it's that 'it looks different every time'-the lighting changes morning, noon, and night, your condition changes today versus tomorrow, and the same sample can give three different results. The first time a client complains about color difference, the second time it's batch inconsistency-the root cause is always on the measurement side.
The CiF3200's 2mm virtual aperture deals with this level of problem-it doesn't need to physically cover the whole measurement area, but the instrument can still recognize the sample's boundaries, focusing on the valid area. Whether it can measure or not doesn't depend on the sample size, but on whether the instrument can find the valid measurement area.
2. If the surface has patterns or textures, the measurement will always be an average
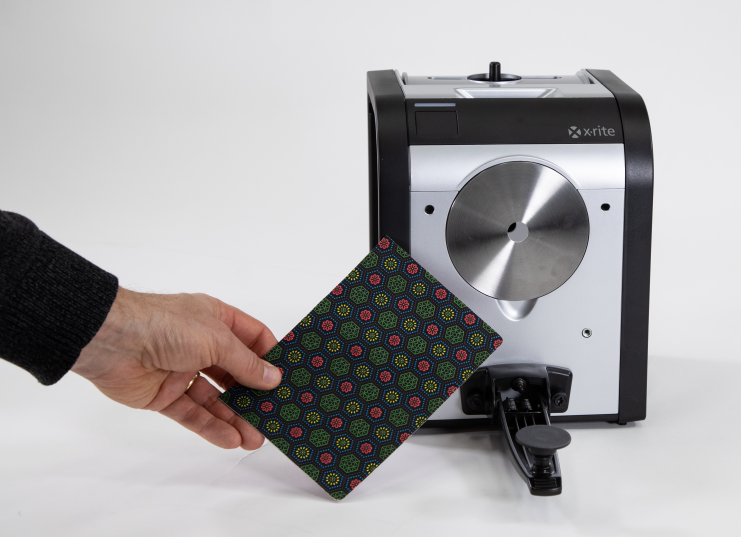
Brand logos, printed patterns, dial textures-multiple colors squeezed into a small area. Traditional instruments ignore all this, reading everything together and then giving a single 'average color value.'
This average value looks fine on the data report, but when you put the actual product in front of you, you can tell at a glance that something's off-the red on the pattern isn't anywhere near the standard color. The problem is that the "average" measured by the instrument is totally different from the "actual color" the customer sees.
What CiF3200's imaging technology can do is identify different color areas on the same surface. Even if the color spots are smaller than 2mm, it can isolate and measure each color separately. Red goes with red, blue with blue-each is measured individually, without averaging them together.
3. Uneven material surface, can't lay flat at all
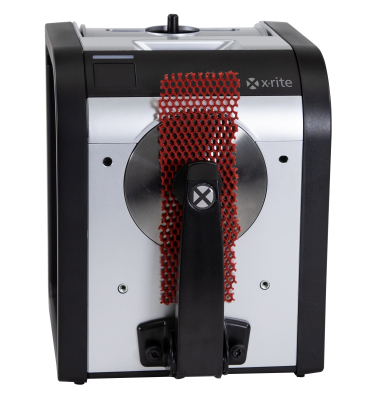
Protruding surfaces, deep textures, perforations, woven patterns-the sample surfaces are uneven, so the instrument can't fully contact them. Light leakage, poor contact, angle offsets-there can be multiple interference factors in a single measurement. Measure several times, and the data varies each time.
Operators don't know how to judge which data is correct, so they can only measure it a few more times and take an average-but an 'average' doesn't mean the 'correct value.'
The CiF3200 uses spectral imaging measurement, not contact measurement. The instrument doesn't need to be in full contact with the sample surface; it captures color information from the texture surface through imaging, without being affected by the surface structure. Materials that couldn't be measured before can now be measured, and the results are stable every time.
4. Irregularly shaped samples are harder to align than to measure
Curved parts, knobs, irregularly shaped components-the samples themselves are uneven, so they can't fit the instrument properly. Operators hold them by hand, prop one end up, or measure from a different angle-every test condition is different, so naturally the data varies too.
The issue isn't "uncertainty in measurement," it's that "conditions differ each time you test." The data fluctuates, but no one knows whether it's the sample itself or the way it was handled.
The real-time viewing feature of the CiF3200 solves the problem of "alignment"-you can confirm the sample's positioning on the screen before measuring, instead of relying on touch and experience to guess if it's placed correctly. It also allows saving images of the samples, so after measurement you can review how it was positioned and figure out whether data anomalies were due to operational issues.
5. Measurement results come out, but they don't match what the supplier has
You measured the tiny components and have the data. But when you send the standard to the supplier, their instrument shows a different value. Both are correct, but the numbers don't match.
The problem isn't the measurement itself, it's "how the standard is transmitted." Tiny components are hard to establish reliable digital color standards. Both upstream and downstream measure independently, without a unified reference. Suppliers have to compare against physical samples sent to them-back to the old cycle of "send sample – wait for confirmation – resend if it doesn't match."
The CiF3200 can generate digital color standards from small components and send both measurement data and standards to suppliers. Suppliers can use their instruments to measure and compare directly with your standard, clearly seeing pass or fail without repeatedly sending samples.
The core value of CiF3200 isn't "more accurate measurement," it's "turning previously unmeasurable samples into measurable data." Once you move from unable to measure to measurable, that's when effective color control really begins.
Workflow upgrades with CiF3200
Besides solving the above measurement problems, CiF3200 optimizes the entire workflow:
- Real-time screen preview: Confirm sample placement before measuring, reducing repeat operations
- Sample image saving: Provides visual references for audits and later verification
- Seamless integration with Color iQC software: Measurement data goes directly into the quality control process, no manual entry required
Whether you're dealing with detailed patterns, tiny components, textured surfaces, or decorative finishes, the core value CiF3200 offers can be summed up in one line: turning things that couldn't be measured or were prone to error into quantifiable, traceable color data.
About Kaiyin Technology
High-tech company: Kaiyin Technology is a national high-tech, specialized, and innovative enterprise located in the Shenzhen-Hong Kong Science and Technology Innovation Cooperation Zone. It is committed to providing full-process prepress and color management solutions and services for commercial printing, packaging, and brands.
Business scope: Our services cover X-Rite color measurement and closed-loop systems, Kodak prepress CTP solutions, GMG color consistency solutions, ESKO packaging design, and Konsberg digital cutting systems, plus certified after-sales support engineers.
Company credentials: As a first-level gold authorized brand agent of X-Rite, Kaiyin Technology and X-Rite jointly established a color data lab, offering full-chain technical support from color measurement and quality control to closed-loop correction for clients.
Success stories: We provide prepress and color management services for many domestic and international brands including Apple, Huawei, Amway China, Microsoft, Disney, Harman, PurCotton, Bestore, Hasbro, among others; and printing & packaging companies like Yutong, Meiyingsen, Artron, Toppan Lifeng, CCBiz, Donelli, Hongxing Printing, etc.
Development philosophy: We always follow the principle of "leading technology, supporting print development" by introducing global advanced technologies and products locally, offering consulting, sales, and after-sales support for prepress, printing, and color management solutions. Our experienced industry experts also provide G7, GMI, PSO, and other international printing standard training, helping clients establish long-term and stable color control systems. ...